Kitchen and Bath Remodeling in Bedford, Done Right Below the Surface
We remodel kitchens, bathrooms and whole homes, and we spend our time on the parts you never see again: flat subfloors, sealed shower membranes, properly ducted vents and correctly sized circuits. Those details decide whether a remodel holds up. We work in Bedford and nearby towns like Hurst and Euless.
- Free quotes by phone
- Written line-item estimates
- Photos of hidden damage
- Daily jobsite cleanup
Remodeling Services for Your Home
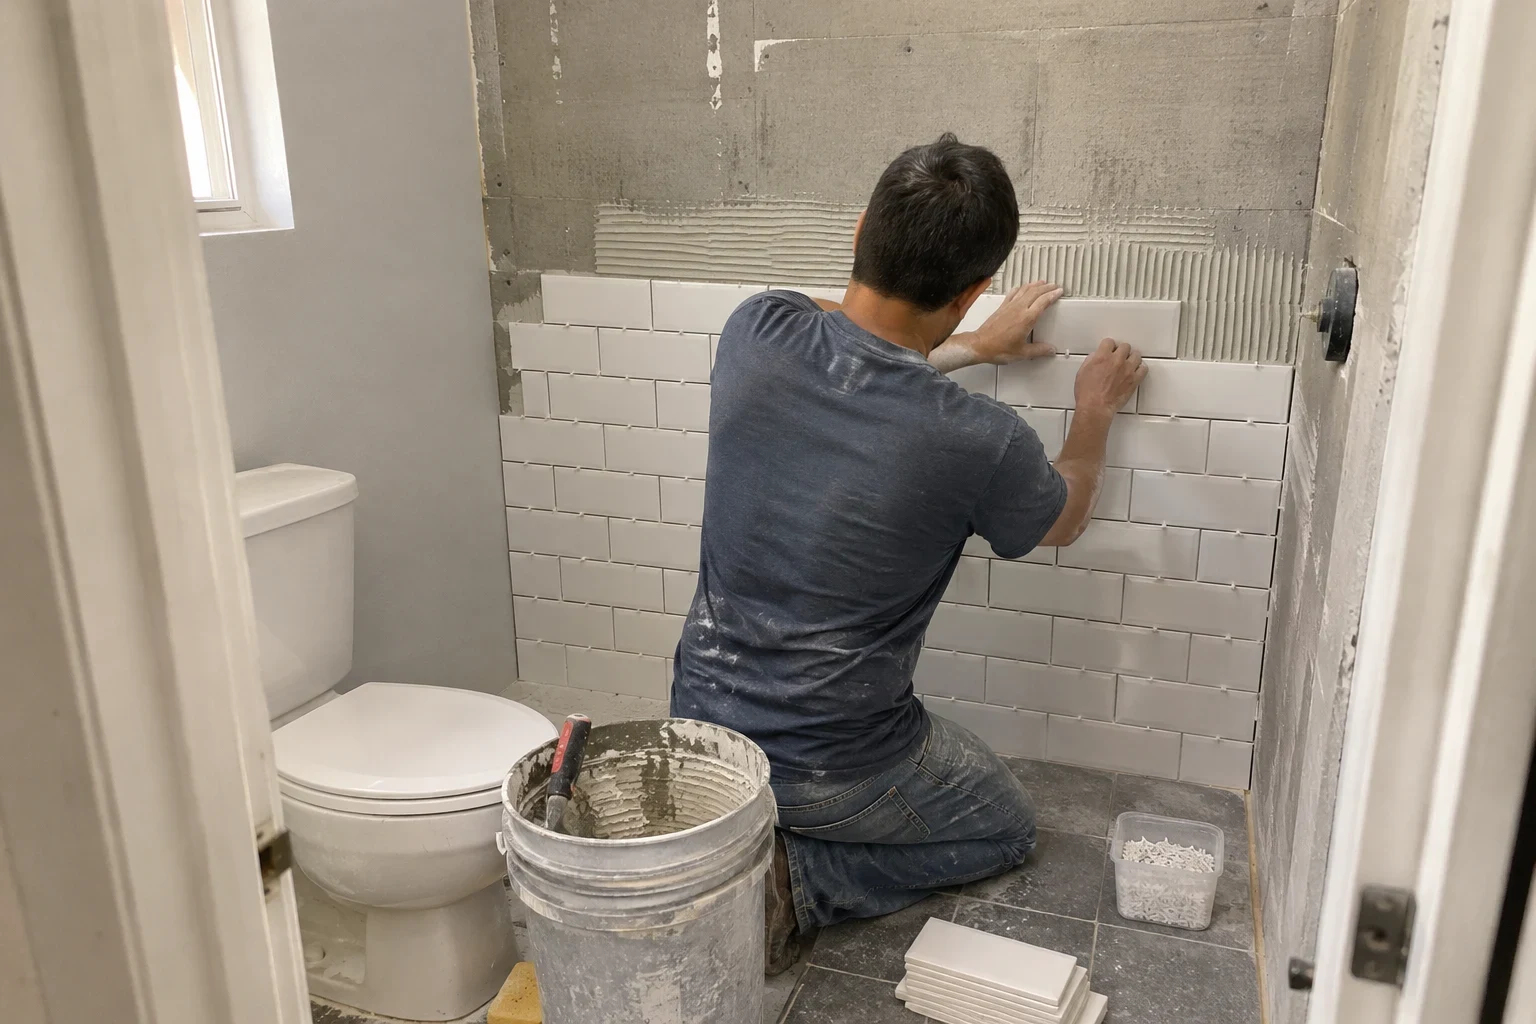
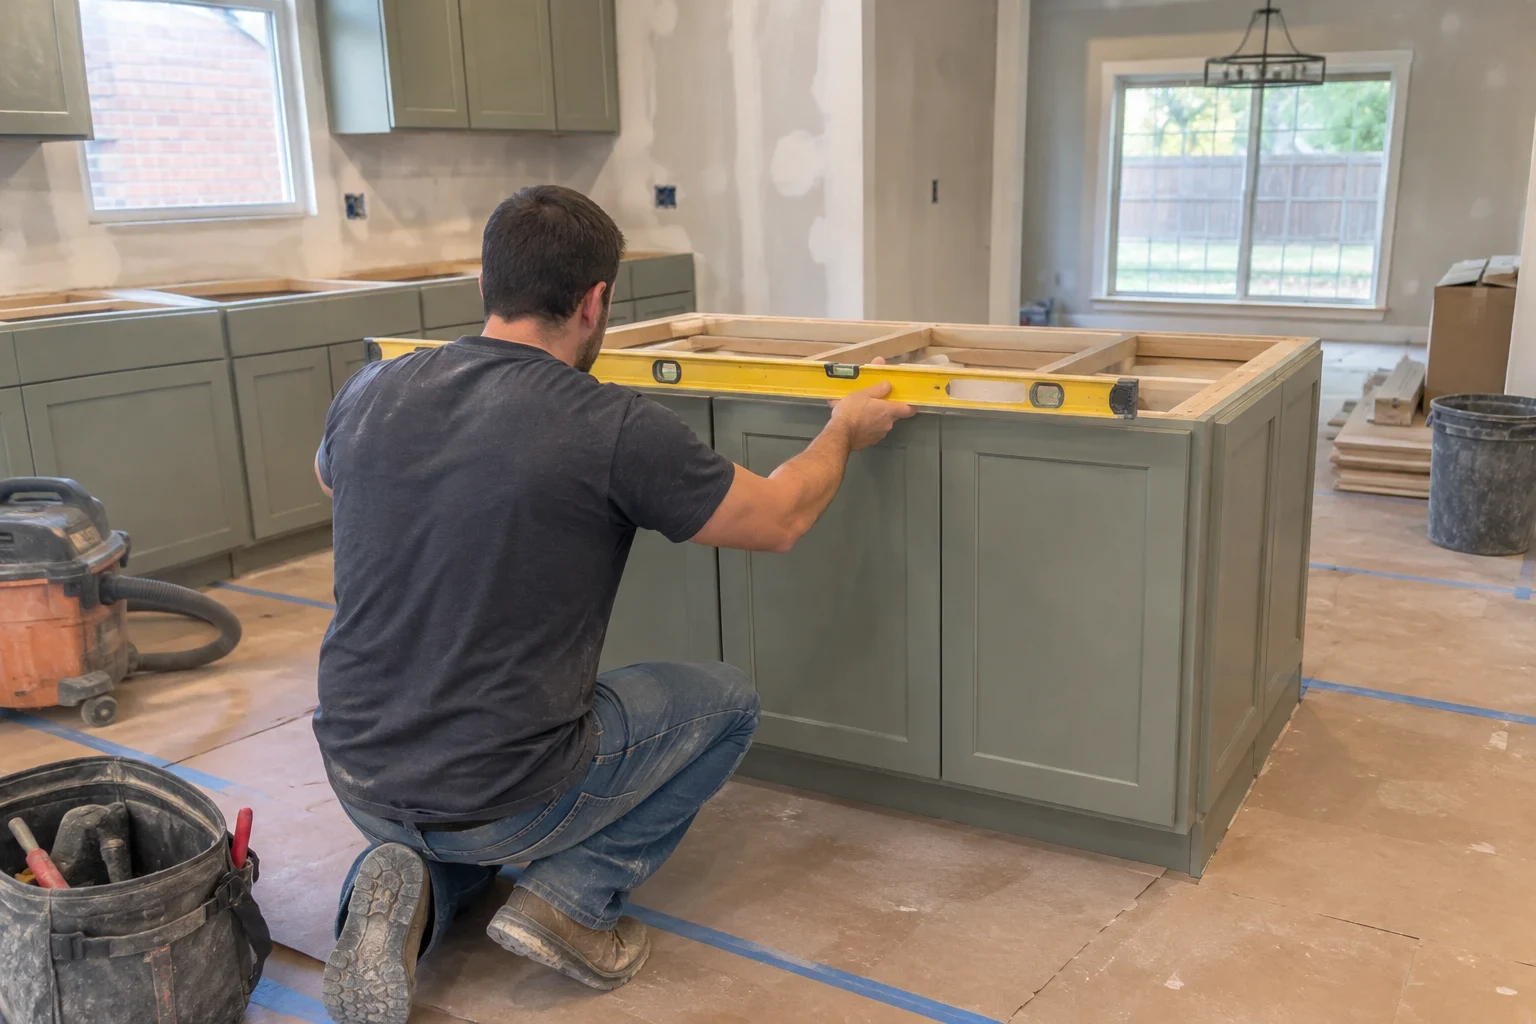
Our work covers kitchen remodeling, bathroom remodeling and whole home remodeling. A kitchen job may involve taking out a wall, relocating the sink or range, laying new floors, adding appliance circuits, venting a range hood outdoors and finishing the drywall and paint. A bathroom job often starts by stripping the room to the studs, followed by a waterproofed shower, new tile and new fixtures. Whole home remodeling puts several rooms on a single schedule, so floors, trim and paint carry through the house evenly.
Kitchen Remodeling
Layout changes, plumbing and electrical rough-in, venting, flooring and finish work for kitchens that hold up to daily cooking.
Bathroom Remodeling
Shower, tub and tile remodels built from the subfloor up, with waterproofing and drainage done right before any finish goes on.
Whole Home Remodeling
Several rooms remodeled under one plan, with rough-in, inspections and finish work sequenced so nothing gets torn open twice.
Why Our Remodels Hold Up
Most remodel failures start with something that got skipped before the finish went on. Here is how we handle those steps.
- 01
We fix the floor before covering it
Tile cracks and vinyl plank seams open up when the floor underneath flexes or dips. Before any finish goes down, we check for soft sheathing and loose panels, add screws or blocking where the framing needs it, and flatten the surface with patch or self-leveler. On tile we check thinset coverage by pulling a test piece, because hollow spots are where cracks begin.
- 02
Showers waterproofed behind the tile
Grout and tile are not waterproof on their own. We install cement board or foam board with a continuous membrane, seal every seam and fastener, and slope the shower pan a quarter inch per foot toward the drain. Before tile goes on, we flood test the pan so a leak shows up now, not in a ceiling below.
- 03
Vents that end outside
A range hood or bath fan that dumps into the attic just moves moisture and grease somewhere you cannot see it. We run smooth duct to an exterior cap with a backdraft damper, so the air actually leaves your home.
- 04
Circuits planned before drywall
Dishwashers, disposals, microwaves and refrigerators often need their own circuits, and outlets near a sink need GFCI protection. We map those runs during rough-in, while the walls are open, instead of adding them later through patched holes.
- 05
No surprises on the bill
You get a written, line-item estimate. If we open a wall and find rotted plates or an old leak, we photograph it, show you, and explain the options and cost before doing any added work.
How a Remodel Runs With Us
Every job follows the same order, because doing steps out of sequence is where shortcuts creep in.
- 1
Phone call and site visit
Call and describe what isn't working in the room, and we'll book a visit. While there, we take measurements, check the floor and look for evidence of old leaks.
- 2
Written estimate
Your estimate breaks demolition, rough-in, materials and finishes into separate lines, so the cost of each piece is clear and you can make changes.
- 3
Protection and demolition
We lay down floor covering along our route, hang dust barriers and turn off water and power as needed. Then we tear out only what the plan includes.
- 4
Rough-in, inspection, close-up
Framing, plumbing, wiring and ducts are installed and inspected with the walls still open. Drywall, waterproofing and flooring come only after that.
- 5
Finish and walkthrough
We set fixtures, trim and paint, check every valve and outlet, then go through the room with you. We haul away debris and clean the space before leaving.
A Remodeling Company That Works From the Studs Out
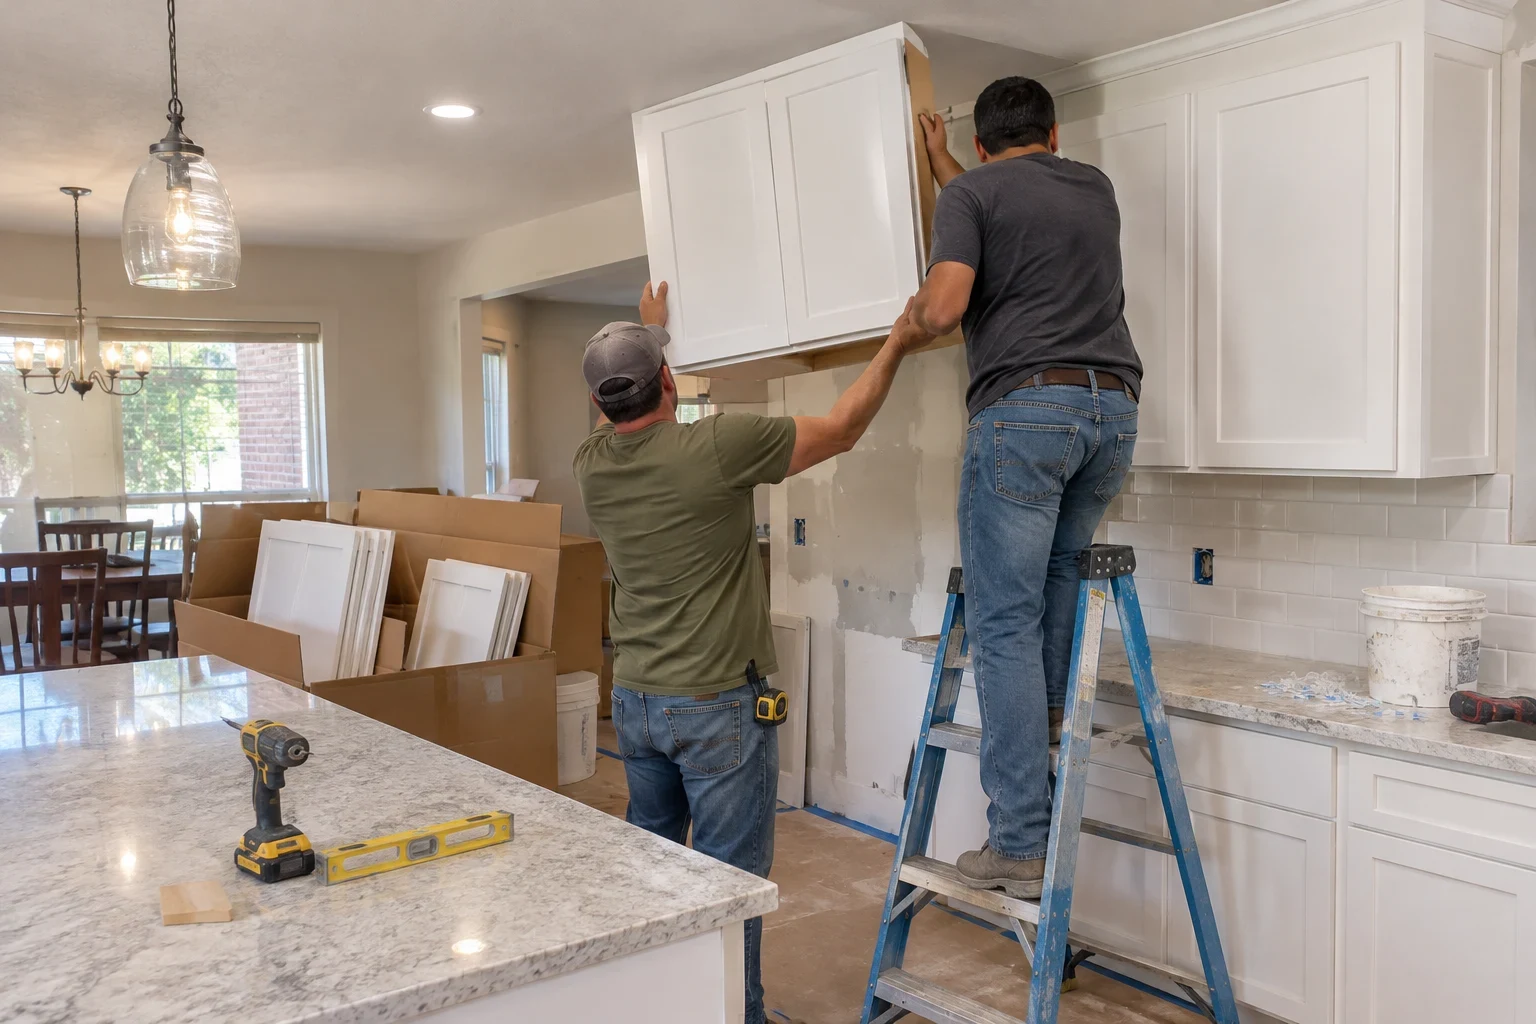
Bedford Kitchen Remodeling Pros remodels kitchens, bathrooms and whole homes in Bedford, TX. Our focus is the work that sits under the finish: subfloor fastening, membrane seams, drain slope, duct runs and circuit planning. Those are the steps that decide whether a new floor stays flat and a new shower stays dry.
We explain what we are doing and why, in plain terms. If a repair will do the job, we say so. If something needs to be replaced, we show you what we found and let you decide. We keep the site swept each day, because you still live in your home while we work.
Our Service Area
Our remodeling work covers Bedford and the towns around it, including Euless, Hurst, Colleyville, North Richland Hills, Richland Hills, Grapevine, Keller, Haltom City, Southlake and Irving.
- Bedford
- North Richland Hills
- Euless
- Hurst
- Colleyville
- Richland Hills
- Irving
- Grapevine
- Keller
- Haltom City
- Southlake
Live close by but don't see your town? Call us and we'll let you know if your project is one we can do.
What Homeowners Want to Know
What will my kitchen remodel cost?
It mostly depends on whether walls and plumbing move, the condition of the framing and floor, and the finishes you choose. We don't give phone prices sight unseen. We visit, measure and give you a free written estimate that prices each part separately.
How long does a remodel take?
A bathroom usually wraps up sooner than a kitchen, and layout changes add time to both. Inspection dates and material lead times also matter. You get a step-by-step schedule with the estimate, and we tell you right away if it shifts.
Will you take care of permits?
Yes. We pull the permit for any plumbing, electrical or structural work and schedule the inspections. Rough-in has to pass inspection before walls close, which is one reason every job runs in a set order.
Can we live at home while you work?
Most families do. We put up dust barriers, protect the floors we walk on and clean up every evening. You will lose the kitchen for a while during a kitchen remodel, so we help you set up a stand-in.
What if you find damage inside a wall or below the floor?
We stop, photograph it and go over it with you: what caused it, what fixing it involves and what it does to the price. No added work starts without your approval.
Do I have to pick materials before getting an estimate?
No. We can price the prep and rough-in first, then add finishes once you choose them. Let us know early if large-format tile or hardwood is on your list, because either one changes how flat the subfloor must be and how much prep goes into it.
Can you take out a wall to open the kitchen?
Often, yes. We first check whether the wall is load-bearing and whether pipes, wiring or ducts pass through it. A load-bearing wall can still come out with a header or beam sized for it, and that cost goes into the estimate.
What Drives the Price of a Remodel
Two kitchens with the same footprint can land far apart on price. Most of the difference comes from what moves, what turns up hidden and what finishes you pick. Here is what we look at when we build your estimate.
The visit, the measurements and the written line-item estimate cost nothing. If something hidden changes the scope, you see photos and a revised number before work goes on.
- Changing the layout
- Keeping the sink, range and walls where they are costs the least. Moving them means new framing, new drain and supply lines and new wiring, and pulling out a load-bearing wall needs a header sized for the load.
- Slab plumbing
- Most homes around here sit on a concrete slab. Moving a drain means trenching the slab, running new pipe at the right slope and filling the concrete back in, which adds labor and days.
- Hidden conditions
- Rot under an old tub, a spongy subfloor next to the dishwasher or aging wiring has to be repaired before new work covers it. We can't price these exactly until demolition, so we flag the likely problem areas ahead of time.
- Finishes you choose
- Porcelain tile, luxury vinyl plank and hardwood differ in cost and in the prep they need. Large-format tile, for example, needs a flatter floor and more careful setting than smaller tile.
- Permits and inspections
- Changes to plumbing, wiring or structure generally need a city permit along with rough-in and final inspections. Your estimate accounts for the permit fees and the time inspections add.
- Doing rooms together or apart
- Grouping rooms into one job can lower setup, dumpster and travel costs, but the job takes longer overall. Not sure which way to go? We'll quote both.
Let's Talk About Your Remodel
Describe the room and what you'd like different. We'll schedule a visit and hand you a free written estimate.