ServicesKitchen Remodeling
Kitchen Remodeling in Bedford, TX
We rebuild kitchens from the subfloor up. That means relocating plumbing, adding dedicated appliance circuits, ducting the range hood outside and laying flooring on a flat, sound base. These are the hidden details that decide whether a new kitchen still works right ten years from now.
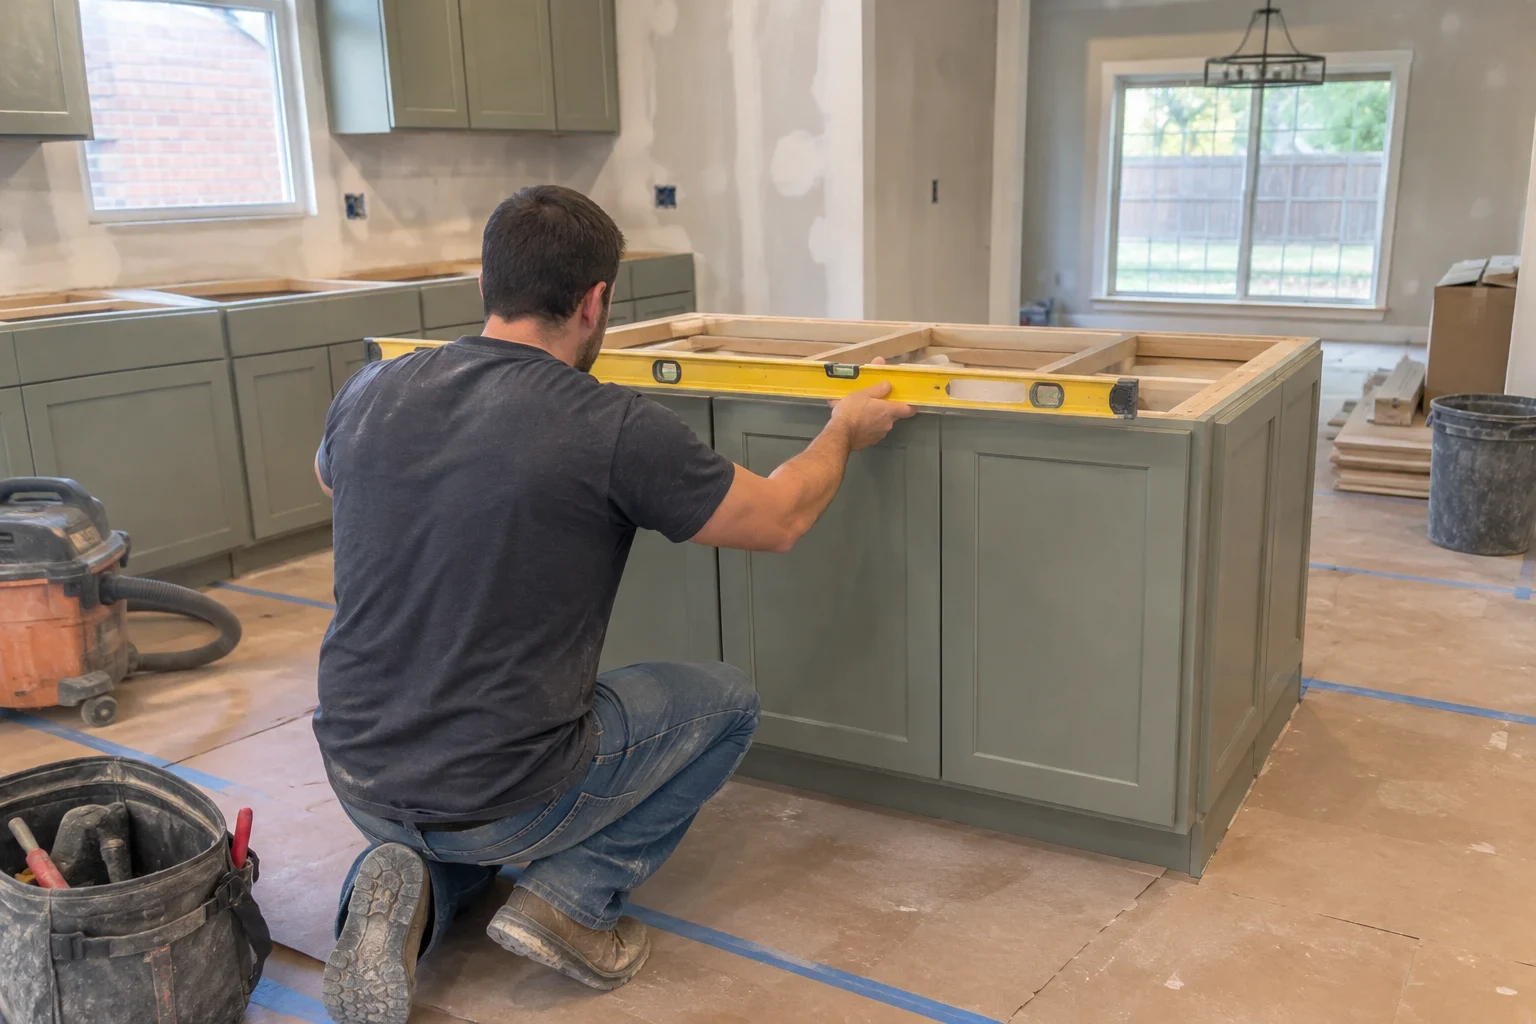
What a Kitchen Remodel Covers With Us
A kitchen remodel is the right call when the room no longer works the way you cook. Maybe the sink sits in the wrong spot, or there aren't enough outlets for the appliances you own. Maybe the floor has gone soft near the dishwasher. Fixing the surface without fixing the cause just resets the clock.
Our focus is the infrastructure and the installation details: drain slope, shutoff valves, circuit sizing, vent duct routing, subfloor flatness and the way trim meets the floor. These are the parts people never look at after move-in, and they are usually what fails first.
Most homes around Bedford sit on concrete slabs, so moving a drain means cutting and trenching the slab. We plan that work before demolition starts. The schedule and the estimate then reflect what the job actually takes.
What the Work Includes
- Demolition and layout changes
- We remove old finishes down to the studs where needed and open or close walls to change the layout. Before any wall comes out, we check whether it is load-bearing and what runs through it.
- Plumbing relocation
- New supply lines get accessible quarter-turn shutoffs. Drains are set at a quarter inch of fall per foot and vented properly, so the sink drains quietly and doesn't siphon its trap.
- Dedicated appliance circuits
- Dishwashers, disposals, microwaves and ranges each get a circuit sized for their load. Outlets near water get GFCI protection, which stops nuisance trips and meets current code.
- Range hood ducting
- We run rigid metal duct to the exterior with as few bends as possible and seal the joints with foil tape, not cloth duct tape. A hood that vents outside removes grease and moisture instead of recirculating them.
- Subfloor and flooring
- We check the slab or subfloor for flatness and moisture before any flooring goes down. Tile and plank floors crack or separate when they are laid over dips, so we fix the base first.
- Drywall, paint and trim
- We tape and finish drywall to a smooth surface, prime it before paint and leave expansion gaps at the floor that the trim covers.
Signs Your Kitchen Needs More Than a Refresh
Soft spots near the sink or dishwasher
A spongy floor usually means a slow leak has been soaking the subfloor for months. New flooring on top won't fix it. The wet material has to come out.
Breakers trip when appliances run together
Older kitchens often share one circuit between the microwave, the toaster and the coffee maker. That is a capacity problem, and it calls for new circuits.
Grease film on walls and ceiling
A hood that recirculates air, or a duct that ends in the attic, leaves grease and moisture in the room. Over time that stains paint and feeds mold.
Cracked floor tile in straight lines
Cracks that follow a line often trace slab movement, which is common with the clay soils in this area. We find the cause before choosing a new floor.
A layout that blocks you while you cook
If the dishwasher door blocks the walkway or the sink is far from the range, moving plumbing and walls is the lasting fix.
What Drives the Price of a Kitchen Remodel
Kitchens with the same footprint can come in at very different prices. Most of the swing comes from what's hidden in the walls and below the floor. Each of these shows up as its own line on your written estimate, so you can track where the money goes.
Relocating plumbing in a slab
Moving a sink or adding a drain takes concrete cutting, a trench and a patch. Staying near the existing lines is much cheaper.
Room in the electrical panel
When the panel can't take new appliance circuits, a subpanel or panel upgrade may have to come first.
What's under the floor
A water-damaged subfloor or an out-of-level slab means tear-out, leveling or patching before the new floor goes in.
Where the vent duct runs
A short duct straight out an exterior wall is easy. Routing it through the attic or around framing takes more labor and material.
Wall removal and permits
Taking out a load-bearing wall calls for a header and sometimes an engineer. Permits and inspections also add a bit of time.
How Your Kitchen Remodel Runs
- 1
Phone call and free quote
You describe the kitchen and what isn't working. We set up a time to come out and see it, at no charge.
- 2
Walk-through and written estimate
We measure, check under the sink, test outlets and look at the floor. You get a line-item estimate that lists each part of the work and explains any repair-or-replace choices.
- 3
Permit and protection
We pull the permit, lay floor protection along the path to the kitchen and seal doorways with plastic to keep dust out of the rest of your home.
- 4
Rough-in and inspection
Plumbing, electrical and venting go in while the walls are open. The city inspector signs off before any drywall covers the work.
- 5
Finish work and final walk-through
We hang and finish drywall, lay flooring, install trim and connect appliances. Then we walk the room with you, run every fixture and clean up before we leave.
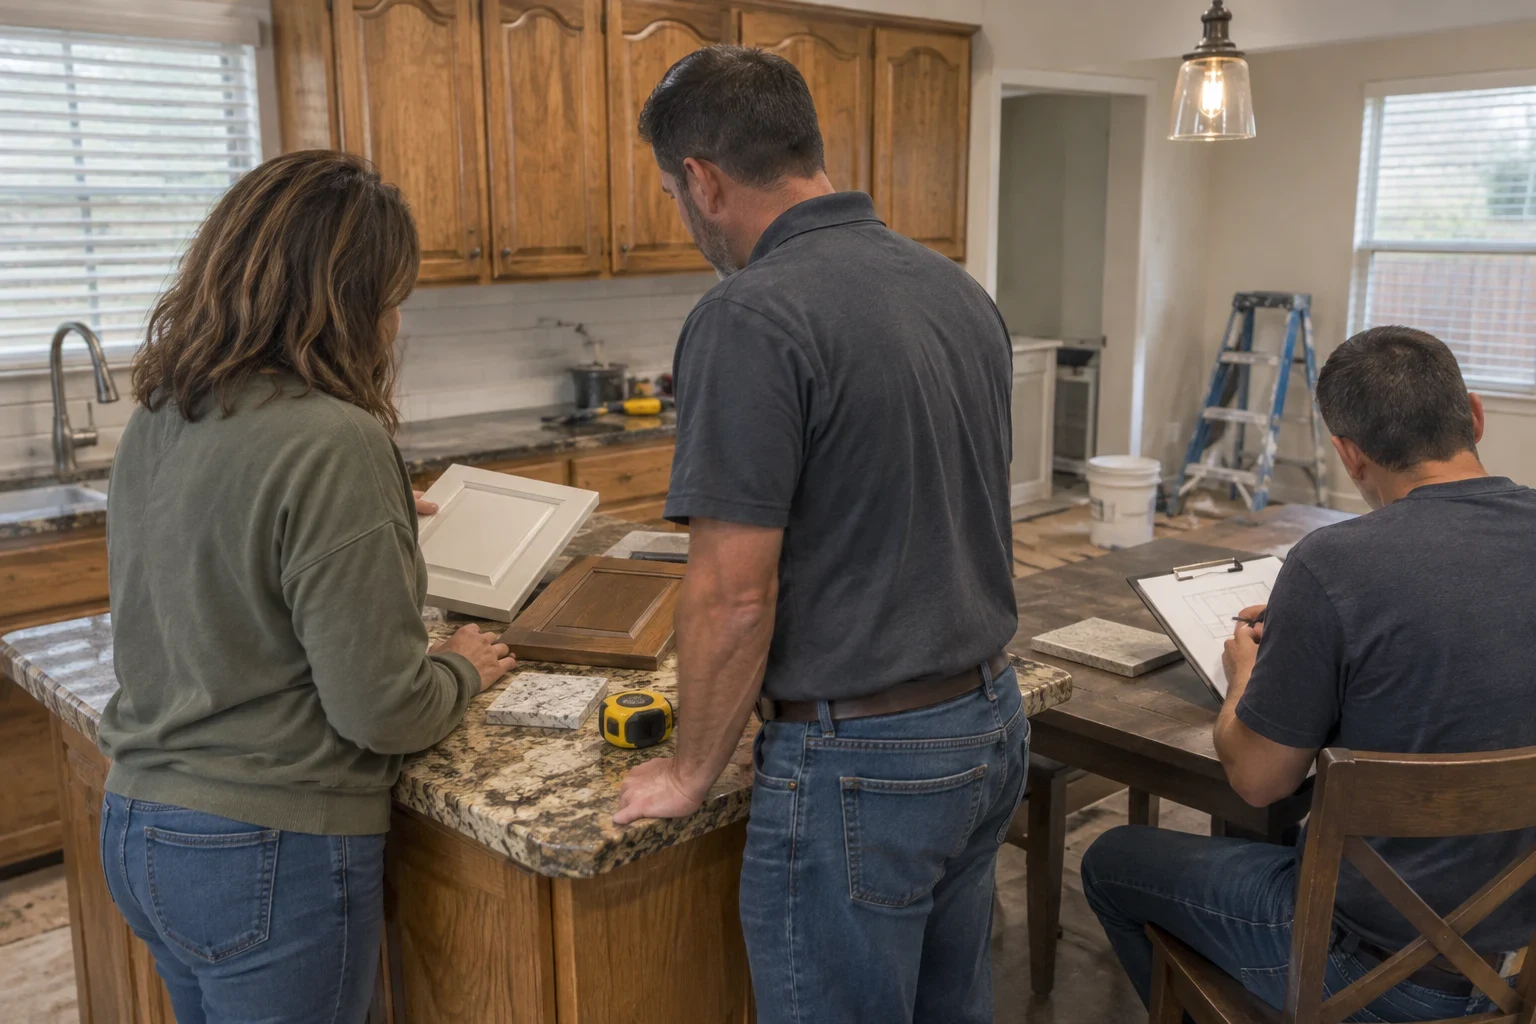
Common Kitchen Remodel Questions
How long will my kitchen be out of commission?
That depends on the scope. A job with no plumbing moves finishes far sooner than one that trenches the slab. Your estimate comes with a schedule showing which days the kitchen's water or power will be shut off. Plenty of families move a microwave and coffee maker to another room until we finish.
Can we keep living at home while you work?
Yes, and most people do. We cover doorways with plastic, protect the floors we walk on and clean the work area every evening. Water shutoffs are scheduled in advance so you aren't surprised.
Will you get the permit?
Yes. We pull it and book the inspections. Rough plumbing and electrical get inspected before the walls are closed, so we never hang drywall over work that hasn't passed.
What if you uncover damage after opening the walls?
We pause, photograph it and walk you through it, whether it's rotted framing, an old leak or outdated wiring. You get the repair price in writing before we continue. Nothing is added to your bill unless you approve it.
Can the sink move to another wall?
In most cases. With a slab foundation, that means cutting concrete to lay a new drain with the right slope and venting. At the walk-through we'll explain how far it can reasonably move and what it adds to the price.
Do you remodel bathrooms or other rooms too?
Yes. We do bathroom remodeling as well, and whole home remodeling brings several rooms into one plan. Doing the plumbing for several rooms together can mean fewer shutoffs and inspections.
Start With a Walk-Through of Your Kitchen
Tell us what isn't working and we'll come look at what's behind it. We serve Bedford, Euless, Hurst, Colleyville and nearby towns.