ServicesWhole Home Remodeling
Whole Home Remodeling in Bedford
When several rooms need work, we plan them as one project. Walls, plumbing, wiring and floors get opened, inspected and closed in a set order, so finished surfaces are never cut back open and the details that decide how long a remodel lasts get done once and done right.
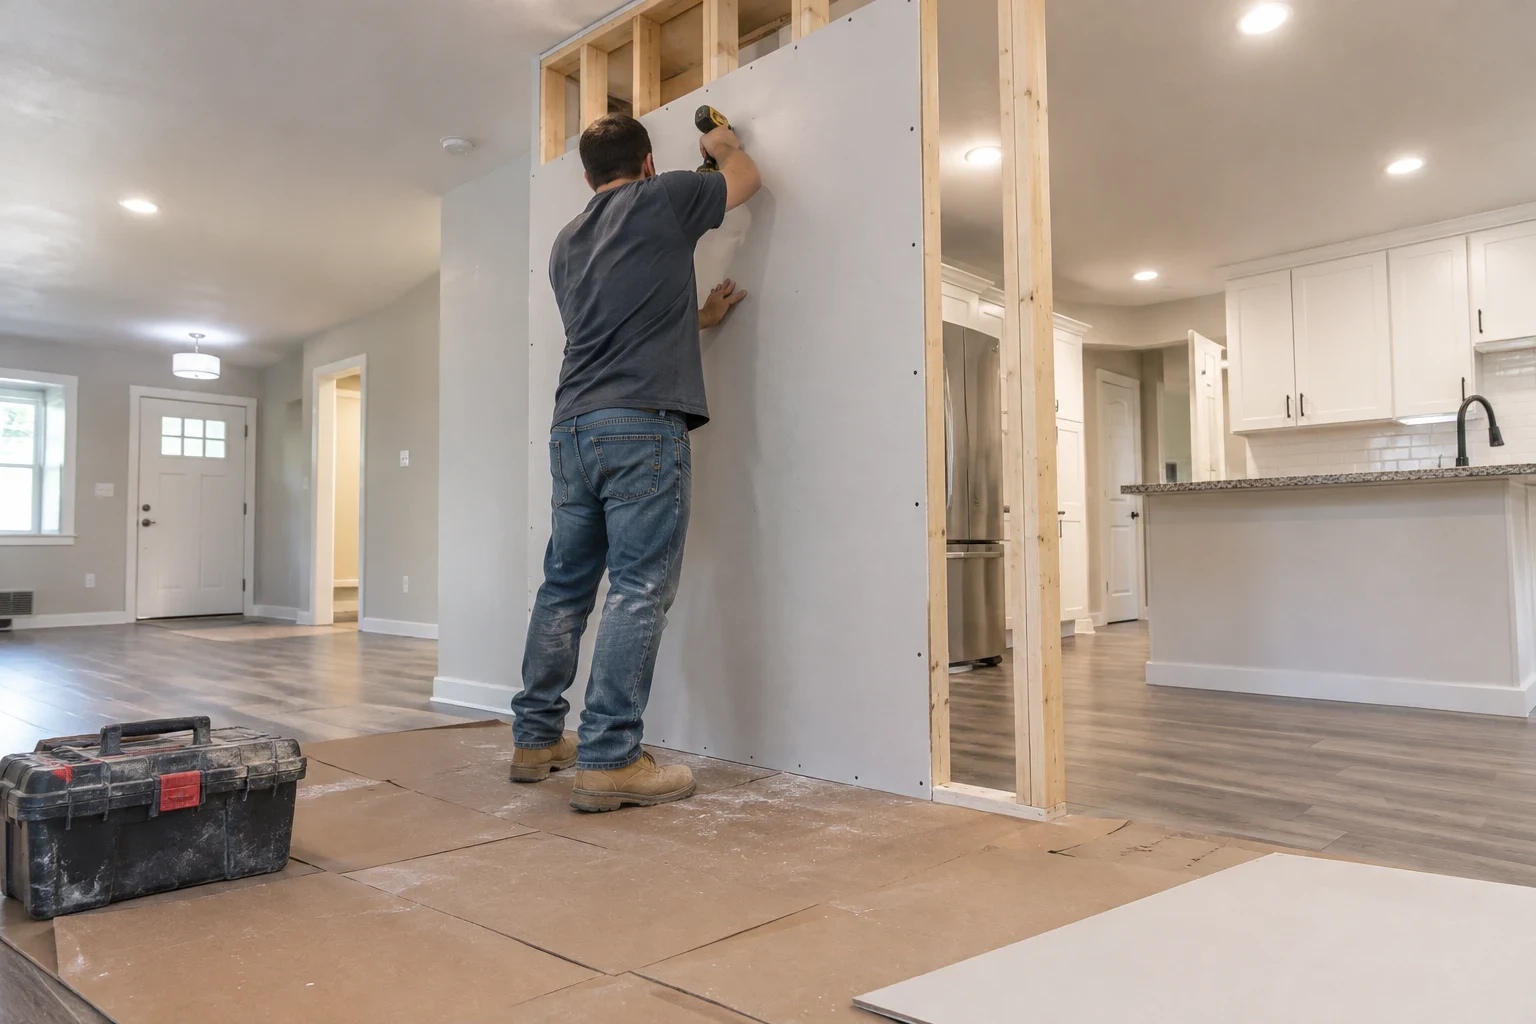
The whole house on one schedule instead of many small projects
Spreading room updates across several years often means buying the same work more than once. The hall bath gets redone and the new living room floor gets cut. The kitchen needs a circuit and a just-painted wall gets opened. Whole home remodeling lines up every room together, so the rough work is done while walls are open and the finishes come at the end.
How long the work lasts depends on small steps. Flattening the subfloor before any flooring. Sloping shower pans a quarter inch per foot toward the drain. Backing drywall seams with blocking rather than leaving them hanging between studs. Setting flooring transitions at one height through every room. Those are the details you feel each day, so they get our attention.
Plenty of Bedford-area houses rest on slabs over clay that expands and contracts through the year, so before choosing finishes that need a steady base we look at how doors close, how level the floors are and where drywall has cracked.
What a whole home remodel covers
Scope and sequencing
We walk every room you want changed and write out the order of work. Demolition, rough-in, inspection, drywall and finishes are scheduled across the house so trades are not working on top of each other.
Layout and framing changes
Opening a wall between rooms, closing a doorway or moving a partition. If a wall carries load, we plan the header or beam before anything comes down and pull the permit for the structural change.
Plumbing and electrical updates
While walls are open, older supply lines, drains and circuits can be replaced and relocated. This is the cheapest point in the project to add outlets, move fixtures or replace aging pipe.
Kitchen and bath work in the same plan
Kitchen remodeling and bathroom remodeling often anchor a whole home project. Folding them into one schedule keeps plumbing and venting runs consistent between rooms.
Drywall, trim and paint
New and patched drywall finished to match, with corners and seams taped and sanded before primer. Doors rehung plumb, trim coped at inside corners and caulked so gaps do not open up in the first dry winter.
Continuous flooring
We level the slab or subfloor first, then run flooring through connected rooms with matching transition heights, so there are no toe-catching lips at doorways.
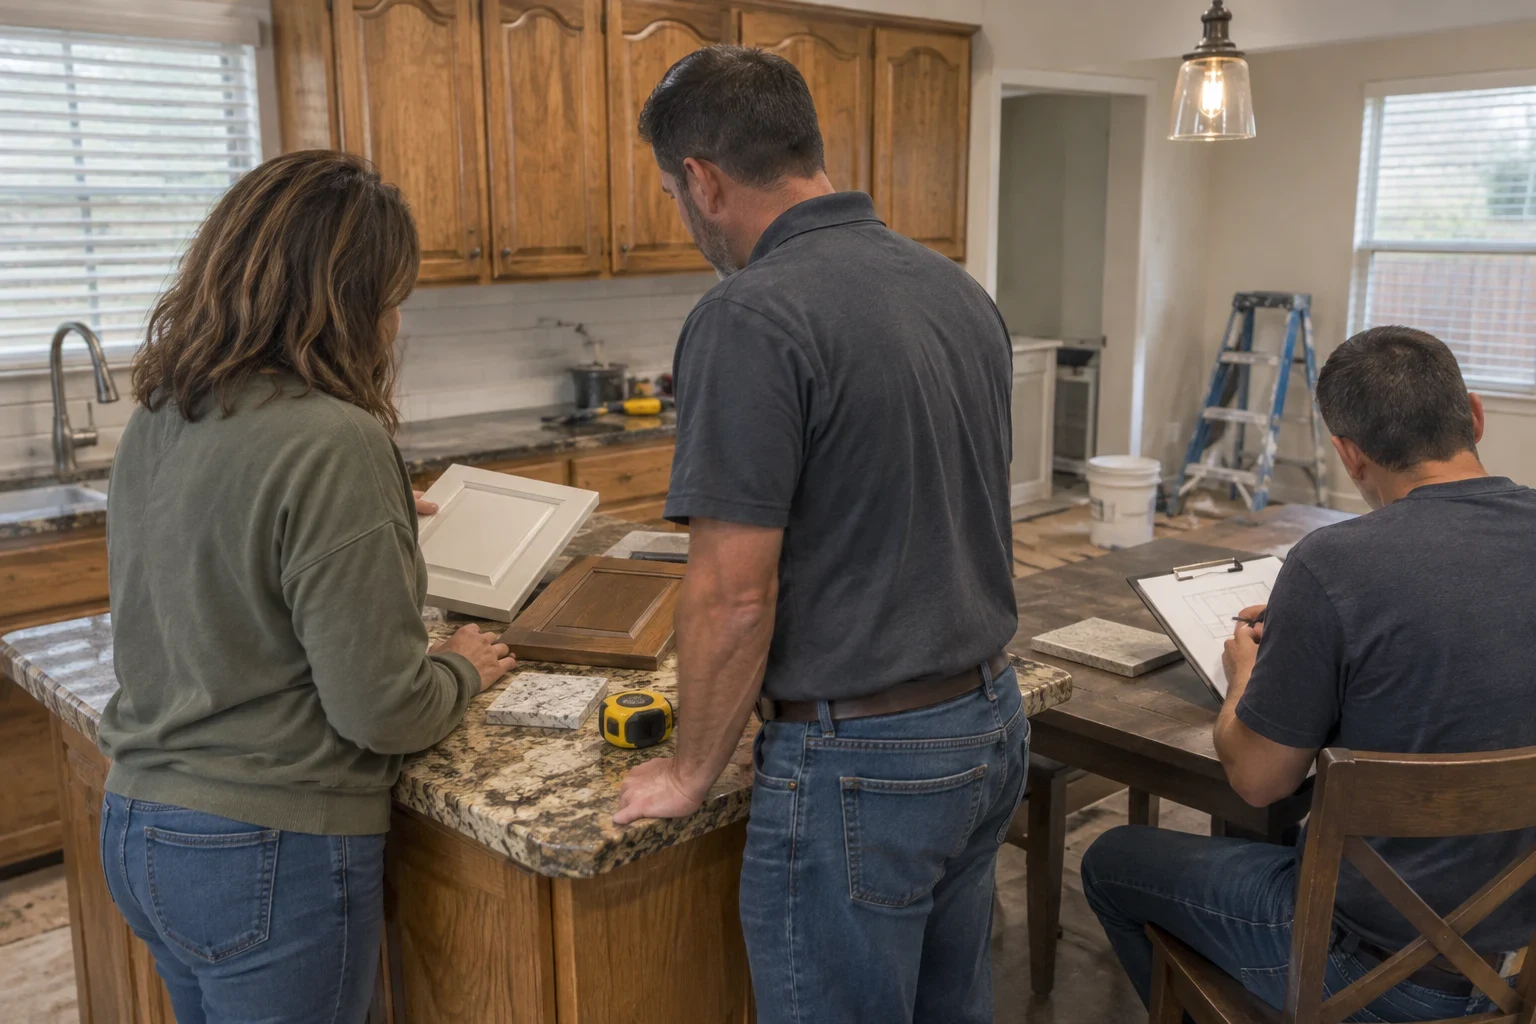
Signs your home is ready for a full remodel
- Three or more rooms are dated at once
- If the kitchen, baths and living spaces all date from the same decade, tackling them together avoids repeated demolition and keeps finishes consistent.
- The floor plan works against you
- A closed-off kitchen, a narrow hallway or a dining room you never use. Layout problems cross room lines, so the fix usually does too.
- Older plumbing or wiring
- Galvanized supply pipe, polybutylene lines, two-prong ungrounded outlets or aluminum branch wiring are worth replacing while walls are already open.
- Cracks and sticking doors
- Diagonal drywall cracks at door corners and doors that rub their frames can point to slab movement. We flag it so a foundation evaluation happens before new finishes go in.
- Mismatched floors from room to room
- Patched-together flooring with uneven transitions is a trip hazard and a sign earlier work was done piecemeal.
How a whole home remodel runs
- 1
Phone call and walkthrough
You call, we talk through what you want changed, then we visit and look at every room, including under sinks, in the attic and at the electrical panel.
- 2
Written scope and sequence
You get a line-item quote and a room-by-room order of work. If we find something that changes the plan, such as rotted framing behind a tub, we show you photos and explain the options before doing anything.
- 3
Permits and protection
We pull the permits the work requires, seal off work zones with plastic barriers, cover floors in rooms you are still using and protect HVAC returns from drywall dust.
- 4
Rough-in and inspection
Framing, plumbing and electrical go in while walls are open, and the city inspects before anything is covered. Closing a wall early is how hidden problems get built in.
- 5
Finishes and final walkthrough
Drywall, paint, flooring, trim and fixtures go in last. We walk the house with you, make a punch list and clean up each area as it is completed.
What changes the price of a whole home remodel
Each whole home job is priced on what it actually involves, so we don't give per-square-foot numbers by phone. We see the house first, then quote. These factors shift the total the most.
- Number of rooms and how deep the work goes
- Fresh paint and new floors run far below stripping rooms down to framing. Most jobs combine the two.
- Structural changes
- Taking out a load-bearing wall calls for a correctly sized beam, temporary supports and at times an engineer. A non-bearing wall is far easier.
- What is behind the walls
- Aging pipe, small circuits or water damage uncovered during demolition add to the job. We price what's visible and let you know immediately about anything we find.
- Materials and finish choices
- Floors, fixtures and trim styles cover a wide price range, and what you pick makes up a big part of the total.
- Living in the house during work
- Most families can stay, but working in phases so a bath and a kitchen area stay usable takes extra time and setup.
Whole home remodeling questions
- Can we live in the house while you remodel?
- Usually, yes. We phase the work so at least one bathroom stays usable and seal off active rooms with dust barriers. If the project touches every bathroom or the main water line, we will tell you up front which days will be the hardest.
- Which rooms should go first?
- Rough work goes first everywhere, then finishes. In practice that often means wet rooms like baths and the kitchen get plumbing done early, and flooring runs through the whole house near the end so it is not damaged by other trades.
- Do I need permits for a whole home remodel?
- Most projects that change framing, plumbing or electrical do. We pull them and schedule the inspections, and walls stay open until the inspector signs off.
- What happens if you find a problem behind a wall?
- We stop, take photos and explain what it is, why it matters and what fixing it involves. Nothing gets added to the job until you agree to it.
- Do you work outside Bedford?
- Yes. We also take whole home projects in nearby towns like Euless, Hurst, Colleyville and North Richland Hills.
Planning more than one room?
Tell us which rooms you are thinking about and we will set up a walkthrough. You will get a written scope and a free quote before any work is scheduled.