Which Popular Kitchen Trend Is Dying in Bedford Homes Right Now?
The kitchen with no walls at all is giving way to layouts that keep the sight lines but contain the noise, smell and clutter.
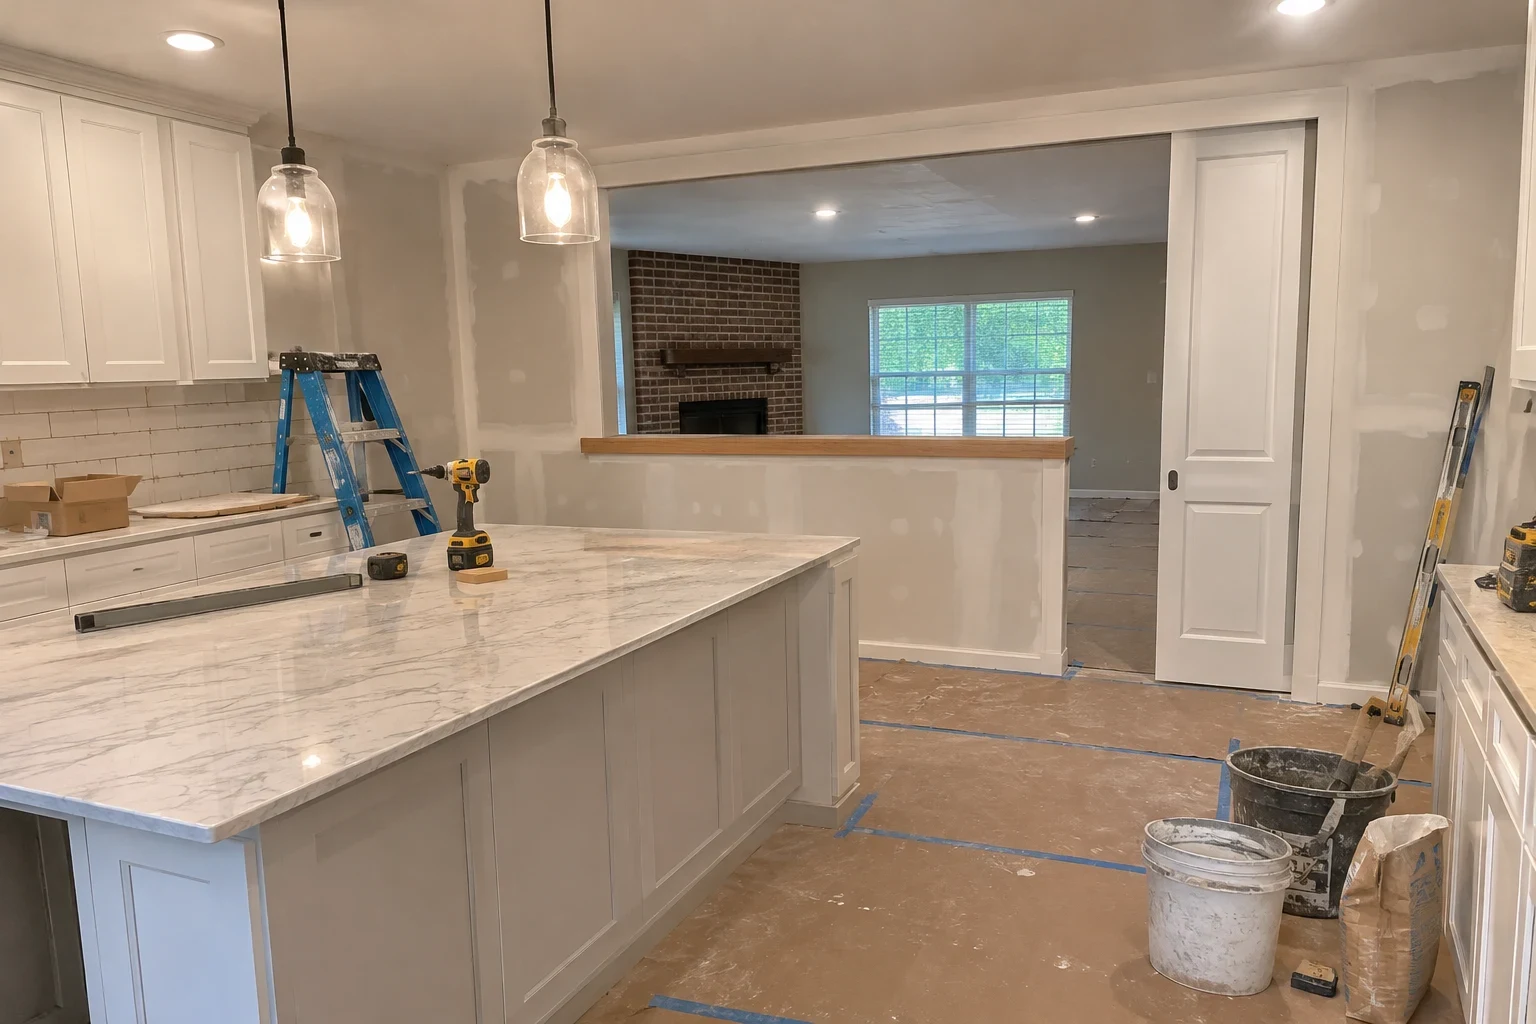
What popular kitchen trend is dying right now?
The fully open-concept kitchen, where the kitchen, dining and living areas share one undivided room, is the trend losing ground. Homeowners still want sight lines and light, but they now want some separation. Partial walls, pass-throughs, pocket doors and back pantries are taking its place. Get a free quote on a better layout at (817) 674-2611.
Why is the wide-open kitchen falling out of favor?
For two decades the standard remodel took out every wall between the kitchen and the living room. Living in those rooms showed the tradeoffs. Every sound carries: the dishwasher, the range hood fan, the blender and pans on the burner all reach the couch and the TV with nothing to stop them. Cooking smells and grease aerosol drift through the whole space and settle on upholstery and drapes.
Habits changed too. More people work from home, so a kitchen that opens straight onto a desk or video call is a problem. A sink full of dishes is on display to anyone who walks in the front door. The open plan also asks one thermostat and one return air path to handle a large, tall volume, and during a long Texas summer that often leaves the kitchen end warmer than the rest.
What is replacing the open-concept layout?
The new approach is often called a broken-plan layout. The rooms still connect, and you can still see family from the stove, but each zone has an edge. Here are the moves we see homeowners choose most often.
- A partial wall or half wall that blocks the work area from the seating area but keeps eye contact over the top.
- A cased opening or wide pass-through in place of a full wall, so the kitchen reads as its own room.
- Pocket doors or glass-panel doors that stay open most of the day and close when someone cooks, works or watches a movie.
- A back pantry or scullery behind the main kitchen where the coffee maker, small appliances and dirty dishes can live out of view.
- A change in flooring direction or a dropped ceiling soffit that marks the boundary without any wall at all.
Can you put a wall back in a kitchen that was opened up?
Yes, and it is usually simpler than taking one out, because a new partition wall rarely carries any roof or ceiling load. Before framing anything, we check where the old wall stood. Many homes in this area were built in the 1970s and 1980s on slab foundations, and a wall that was removed years ago often left a patched strip in the flooring, cut ceiling joists or a beam that was sized for the open span. We look at all of that so the new wall lands on solid framing.
The wall also has to work with the systems around it. If a supply register or return air grille sits in the path, the ductwork may need to be rerouted so the closed-off room still gets airflow. New wall sections in a kitchen need receptacles placed to current code, and in Bedford that electrical work goes through the city permit and inspection process. Moving a sink or dishwasher to suit the new layout on a slab means cutting concrete for drain lines, which is a bigger step and one we explain before anyone commits to it.
Which installation details decide whether it lasts?
A broken-plan layout looks good on paper and fails in the small parts. Pocket doors are the clearest example. A cheap frame with thin wood split studs flexes when drywall is screwed to it, and within a year the door drags or jumps the track. We use a steel-reinforced pocket frame, set the header dead level and hang the door so it can be adjusted from the jamb without opening the wall.
Partial walls have their own weak point. A half wall is a cantilever, and if it is only toenailed to the subfloor it will wobble the first time someone leans on it. We anchor the end post into the slab or floor framing and tie it to the nearest full wall with blocking, so the cap stays rigid for years.
Sound is the other detail people notice later. Mineral wool batts in a new partition, a solid-core door instead of a hollow one, and sealant at the bottom plate cut far more noise than drywall alone. If the range hood still recirculates instead of venting outside, a closed-off kitchen will hold heat and odor, so we look at ducting it through the roof or an exterior wall as part of the plan.
Should you remodel around a trend at all?
Trends are a useful signal of what people found hard to live with, not a rule. The open plan faded because of noise, smell and visible clutter, so the real question is whether those problems show up in your home. If your family cooks often, works from home or wants a quiet room for the TV, some separation will pay off. If the house is small and the kitchen is the only bright room, keeping it open and adding a pantry may be the better call.
A layout that fits how you live will outlast any trend, and so will framing, doors and finishes installed with care. If the change reaches past the kitchen into the dining or living room, our whole home remodeling work covers the connected spaces in one plan instead of patching them one at a time.
More questions about moving away from open-concept kitchens
Does adding a wall back hurt resale value?
Not when it is done well and fits the house. Buyers respond to a layout that feels intentional, with clean framing and doors that operate smoothly, more than to a specific wall count.
Do I need a permit to add a partition wall in my kitchen?
A simple nonbearing wall may be minor, but any new wiring, moved plumbing or ductwork changes generally require a permit and inspection. We confirm what applies before work starts and pull the permit when it is needed.
How disruptive is this kind of change?
A partial wall or pocket door is a short project compared with a full kitchen remodel. We seal off the work area with plastic sheeting, protect floors along the path in and out, and clean up drywall dust at the end of each day.
Can glass doors really contain cooking noise and smell?
They contain much of it when the doors are well sealed and the range hood vents outdoors. They will not match a solid wall for sound, which is why many homeowners pair them with a solid-core door elsewhere.
Thinking about closing up your open kitchen?
Tell us how you use the space and what bothers you about it. We will look at the framing, ductwork and plumbing involved and explain your options, with a free quote on the work.